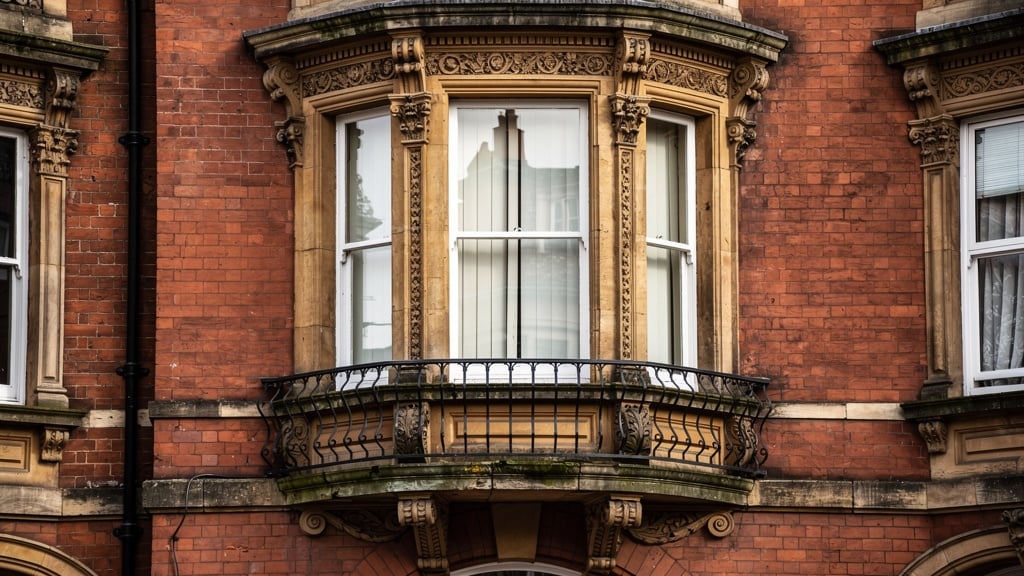
Victorian properties form a significant part of North London's housing stock, with thousands of Victorian terraced houses, semi-detached homes, and period conversions scattered across boroughs like Islington, Camden, Haringey, and Barnet. Built between 1837 and 1901 during Queen Victoria's reign, these characterful properties are beloved for their high ceilings, ornate features, and solid construction—but they also present unique challenges that require specialist knowledge when conducting a property survey.
As experienced building surveyors in North London, we regularly inspect Victorian properties and understand the specific defects, structural issues, and maintenance concerns that commonly affect these period homes. Whether you're buying a Victorian terraced house in Islington or considering a converted Victorian flat in Barnet, understanding what to look for in a Victorian property survey is essential to making an informed purchase decision.
Understanding Victorian Property Construction
Before discussing common defects, it's important to understand how Victorian properties were built. Victorian construction methods and materials differ significantly from modern building techniques, and recognizing these differences is crucial for proper assessment.
Typical Victorian Construction Features
- Solid brick walls: Victorian properties typically feature solid brick walls (9 inches or 13.5 inches thick) rather than modern cavity walls. These walls are load-bearing and prone to damp penetration without proper maintenance.
- Lime mortar: Original Victorian buildings used lime mortar rather than cement mortar. Lime mortar is softer, more flexible, and allows walls to breathe—but it requires periodic repointing.
- Suspended timber floors: Ground floors typically consist of timber joists supported on sleeper walls with ventilated air voids beneath. These are susceptible to rot if ventilation is inadequate.
- Pitched slate or clay tile roofs: Victorian roofs were typically constructed with slate or clay tiles on timber rafter structures, often lasting 100+ years but eventually requiring replacement.
- Lath and plaster ceilings: Internal walls and ceilings were finished with lath and plaster rather than plasterboard, which can crack and fail over time.
- Single-glazed sash windows: Original Victorian properties featured single-glazed timber sash windows, which are charming but thermally inefficient.
- Minimal foundations: Victorian foundations are typically shallow (2-3 feet deep) compared to modern standards, making properties more susceptible to subsidence.
Understanding these construction characteristics helps explain why certain defects are common in Victorian properties and why specialist surveying knowledge is essential.
Common Structural Issues in Victorian Properties
When conducting a building survey on a Victorian property in North London, surveyors pay particular attention to several structural concerns that frequently affect these period homes.
1. Subsidence and Foundation Movement
Subsidence is one of the most serious issues affecting Victorian properties. The shallow foundations commonly used in Victorian construction, combined with London clay soil conditions, make these properties particularly vulnerable to ground movement.
Warning signs of subsidence include:
- Diagonal cracks wider than 3mm, especially around windows and doors
- Stepped cracking in external brickwork following mortar joints
- Doors and windows sticking or failing to close properly
- Visible tilting or leaning of walls
- Rippling or unevenness in brickwork
In North London, subsidence is often caused by mature trees (particularly in leafy areas like Highgate and Muswell Hill), leaking drains, clay soil shrinkage during dry periods, or historical coal mining activity in certain areas.
A Level 3 Building Survey will identify subsidence risks and recommend appropriate investigations, such as drain testing or structural monitoring. Rectification costs can range from £5,000 for minor underpinning to £50,000+ for extensive foundation repairs.
2. Structural Alterations and Removed Walls
Many Victorian terraced houses in North London have been altered over the years, with internal walls removed to create open-plan living spaces. Unfortunately, not all alterations were carried out properly with adequate structural support.
Surveyors will check for evidence of removed load-bearing walls, inadequate steel beams (RSJs), and signs of structural movement such as:
- Sagging ceilings in rooms where walls have been removed
- Cracks appearing above doorways or in corners
- Floors that feel bouncy or uneven
- Visible deflection in support beams
If structural alterations were carried out without Building Regulation approval, this can create legal complications and affect insurance and mortgage availability. Retrospective Building Control approval may be required.
3. Roof Structure and Covering Issues
Victorian roofs were generally well-constructed, but after 100+ years, both the roof covering and timber structure often require attention. Common roof problems include:
- Slipped or missing slates/tiles: Individual slates slip or fall, allowing water penetration
- Nail sickness: Original iron nails rust and fail, causing widespread slate slippage
- Timber rot: Roof timbers (rafters, joists, purlins) can rot due to long-term water penetration
- Failed roof valleys: Lead-lined valleys between roof slopes often deteriorate and leak
- Chimney stack defects: Victorian chimney stacks frequently lean, crack, or have failed pointing and flashing
A full roof replacement on a Victorian terraced house typically costs £8,000-£15,000, while repairs may range from £500-£3,000 depending on the extent of work required.
Damp and Moisture Problems
Damp is arguably the most common defect found in Victorian properties. The solid brick construction and lack of modern damp-proof measures make Victorian homes particularly susceptible to moisture issues.
Types of Damp in Victorian Properties
Rising Damp: Victorian properties were typically built without a damp-proof course (DPC) or with slate DPCs that have since failed. Rising damp occurs when ground moisture moves upward through porous brickwork via capillary action.
Signs include:
- Tide marks on internal walls (typically up to 1 meter high)
- Peeling wallpaper and flaking plaster
- Damp or musty smell
- Salt deposits (efflorescence) on walls
- Rotting skirting boards and timber floor joists
Penetrating Damp: Solid brick walls allow water to penetrate from the exterior through defective pointing, cracked render, blocked gutters, or defective roof coverings.
Condensation: Victorian properties often suffer from condensation due to poor ventilation, inadequate heating, and modern airtight double glazing trapping moisture inside.
Damp Treatment Solutions
Treating damp in Victorian properties requires careful diagnosis. Many Victorian homes have been unnecessarily injected with chemical damp-proof courses when the real issue was penetrating damp from external defects or condensation.
Appropriate solutions include:
- Installing or replacing damp-proof courses (DPC injection or physical DPC installation)
- Repointing external walls with breathable lime mortar
- Improving drainage around the property perimeter
- Lowering external ground levels if soil is above DPC level
- Repairing defective gutters, downpipes, and roof coverings
- Improving ventilation to reduce condensation
- Installing breathable lime plaster internally rather than cement-based products
Damp treatment costs typically range from £500 for minor repairs to £5,000+ for comprehensive damp-proofing works including replastering.
Original Features vs. Modern Modifications
One of the joys of Victorian properties is their original period features—but these can also create challenges for modern living and maintenance.
Period Features to Preserve
- Original sash windows: Timber sash windows add character and value, though they require maintenance and may need overhauling or draught-proofing
- Decorative coving and ceiling roses: Ornate plasterwork is a desirable feature but can crack or fail over time
- Original fireplaces: Cast iron fireplaces and ornate mantelpieces are valuable features, though many have been removed or blocked
- Tiled hallways and pathways: Original encaustic or geometric floor tiles are beautiful but may be cracked or uneven
- Picture rails and paneling: Period joinery adds character and should be retained where possible
Sympathetic Modernization
When surveying Victorian properties, we assess whether modernization works have been carried out sympathetically. Key considerations include:
- Whether original features have been retained or removed
- If replacement windows are in keeping with the property's character
- Whether extensions and loft conversions respect the original architecture
- If modern services (heating, electrics, plumbing) have been properly installed
Properties with well-preserved period features typically command a premium in the North London market, particularly in conservation areas.
Services and Utilities in Victorian Properties
Electrical Systems
Many Victorian properties in North London still have outdated electrical installations. Warning signs include:
- Old-style fuse boxes rather than modern consumer units with RCD protection
- Fabric-covered wiring or rubber-insulated cables
- Insufficient socket outlets (original Victorians had minimal electrical needs)
- No electrical installation certificate available
A full rewire of a Victorian terraced house typically costs £4,000-£8,000 depending on size and access.
Heating and Plumbing
Victorian properties often have complex plumbing systems that have evolved over decades. Common issues include:
- Old lead pipes requiring replacement
- Inefficient or obsolete boilers
- Inadequate central heating systems
- Poor water pressure due to antiquated plumbing
What Type of Survey Do You Need?
For Victorian properties in North London, we strongly recommend a RICS Level 3 Building Survey rather than a basic Level 2 Homebuyer Report. Here's why:
- Age of property: Properties over 100 years old have specific defects requiring detailed inspection
- Construction type: Solid wall construction and period building methods require specialist knowledge
- Alteration history: Victorian properties have often been modified, requiring careful structural assessment
- Hidden defects: Issues like rot, damp, and subsidence may not be visible without thorough investigation
- Renovation potential: Detailed surveys help estimate costs for necessary repairs and improvements
A comprehensive Level 3 Building Survey will give you:
- Detailed analysis of construction and condition
- Identification of all significant defects and their causes
- Repair cost estimates to inform negotiations
- Advice on maintenance and future issues
- Peace of mind about your purchase decision
Victorian Property Surveys Across North London
Our team regularly surveys Victorian properties throughout North London, including:
- Islington: Characterful Victorian terraces in areas like Barnsbury, Canonbury, and Highbury
- Camden: Period properties in Kentish Town, Gospel Oak, and Hampstead
- Haringey: Victorian housing stock in Crouch End, Muswell Hill, and Stroud Green
- Barnet: Victorian and Edwardian properties in Finchley, East Barnet, and Hadley Wood
- Enfield: Period housing in Winchmore Hill, Palmers Green, and Southgate
Our local knowledge means we understand area-specific issues, such as subsidence risks in clay soil areas, historical flooding patterns, and conservation area requirements.
Frequently Asked Questions
Do all Victorian properties have subsidence issues?
No, not all Victorian properties have subsidence. However, Victorian buildings are more susceptible to subsidence than modern properties due to their shallow foundations and solid wall construction. Many Victorian properties in North London have stood for 100+ years without significant movement. A professional survey will identify whether subsidence is present or likely to develop.
Is damp inevitable in Victorian houses?
Damp is common in Victorian properties but not inevitable. With proper maintenance—including good external drainage, sound roof coverings, repointed brickwork, adequate ventilation, and functioning damp-proof courses—Victorian properties can remain dry. Many damp issues are caused by neglected maintenance rather than fundamental construction flaws.
Should I get a Level 2 or Level 3 survey for a Victorian property?
We strongly recommend a Level 3 Building Survey for Victorian properties. These older buildings have specific defects and construction characteristics that require detailed investigation. A Level 3 survey provides comprehensive analysis of the property's condition, identifies hidden defects, and provides repair cost estimates—essential for informed decision-making on period properties.
How much should I budget for maintenance on a Victorian property?
As a general rule, budget 1-2% of the property's value annually for maintenance and repairs. Victorian properties typically require more maintenance than modern homes due to their age and construction. Major expenses to anticipate include periodic redecorating, roof repairs, external repointing, window maintenance, and eventual replacement of heating and electrical systems. Your survey report will identify immediate repair priorities and long-term maintenance requirements.
Take the Next Step
Victorian properties in North London offer beautiful period features, solid construction, and character that modern properties simply cannot match. However, they require careful assessment by experienced surveyors who understand period construction methods and common defects.
A comprehensive RICS Level 3 Building Survey is essential for Victorian property purchases, providing detailed information about the property's condition, identifying all significant defects, and estimating repair costs. This allows you to negotiate the purchase price fairly, plan future maintenance budgets, and avoid unexpected costly surprises after purchase.
At North London Surveyors, we have extensive experience surveying Victorian properties across all North London boroughs. Our detailed reports provide clear, jargon-free advice about your potential purchase, helping you make informed decisions with confidence.